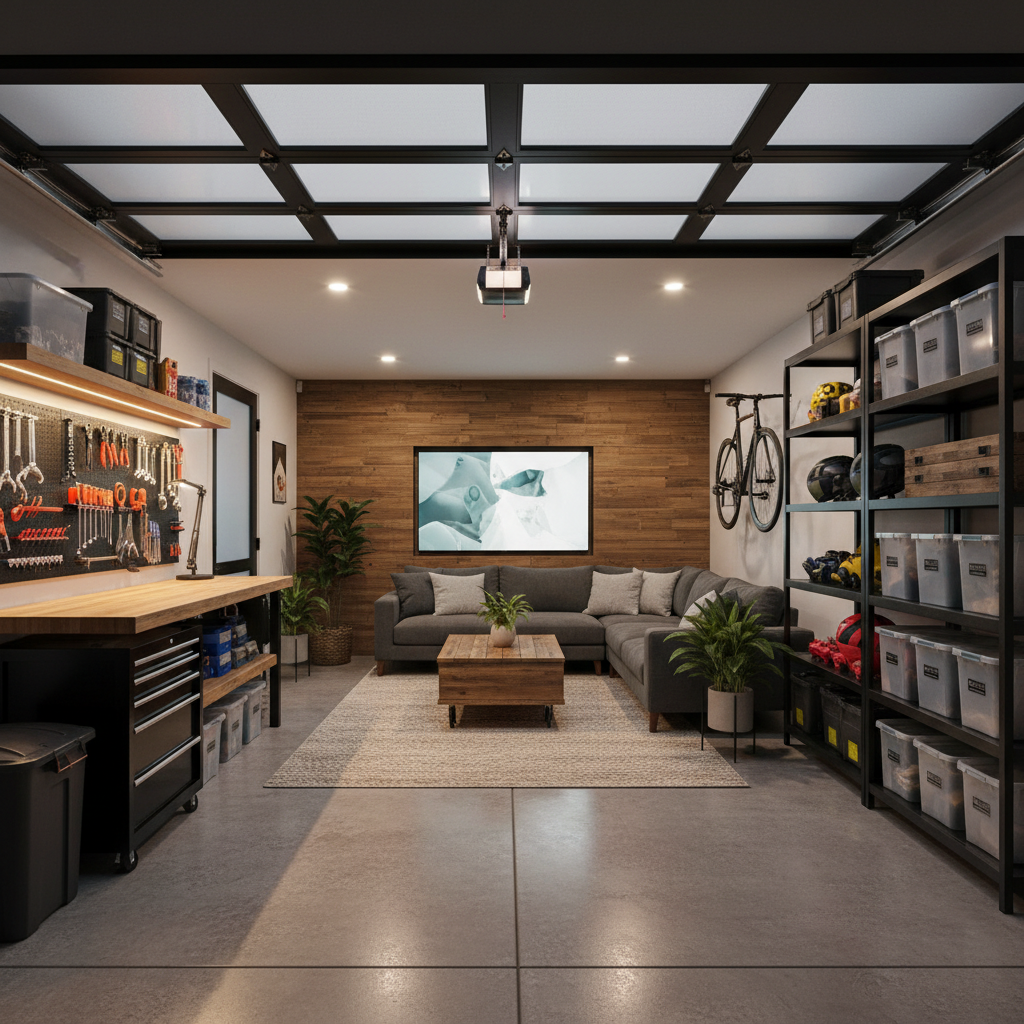
Your garage already knows what it wants to be.
400 square feet of dead storage. One conversation away from the room your house has always been missing.
Find Your PotentialThe Forge Process
Every unknown,
already answered.
Five phases. Thirty-four deliverables. One crew that has done this 340 times before.
We read the space before you sign anything.
A walkthrough that turns 400 sq ft of guesswork into a clear picture.
Site Walkthrough
Your Forge crew visits, measures every wall, and photographs the slab, ceiling, and door hardware.
Structural Checklist
Foundation cracks, drainage slope, electrical panel capacity, insulation R-value — 47-point inspection, delivered same day.
Potential Report
A one-page summary of what your garage can become — with three layout options matched to your stated use case.
You see it before we touch a single stud.
3D renders, material boards, and a permit-ready drawing set — all before demo day.
3D Layout Preview
Photorealistic renders of your transformed space. Swap flooring, lighting, and wall color in real time during your design session.
Material Board
Concrete stain, wall panel, fixture, and hardware samples — curated to your style.
Permit-Ready Drawings
We file with your municipality. Typical approval: 8–12 business days. We track it so you don't have to.
The old ceiling comes down. The anxiety goes with it.
Demo day is faster and cleaner than you expect. The garage is swept before we leave.
Demo Day Timeline
Crew arrives 7 AM. Contents protected or relocated the week prior. Dumpster placed Friday. Space cleared by end of Day 1.
Insulation Options
Spray foam (R-21), rigid board (R-13), or hybrid — chosen based on your climate zone and use case.
Eighteen days, average. No ghosting between visits.
Daily photo updates sent by 6 PM. A dedicated site lead who answers texts.
Build Timeline
Framing Day 3–5 · Electrical Day 6–8 · Insulation Day 9 · Drywall Day 10–13 · Finish Day 14–16 · Final walk Day 17–18
Daily Photo Log
Timestamped photos of every trade visit, sent to your phone. No wondering what happened today.
The door rolls up. You walk in. The room is exactly what you imagined.
2-year workmanship warranty. A punchlist closed before we cash the final check.
Final Walkthrough
You walk the space with your site lead. Any item you mark gets resolved within 48 hours — before final payment.
2-Year Warranty
Every Forge build is covered: framing, insulation, electrical, and finish work. We're still here after we leave.
Use-Day Ready
Furniture placed. Equipment installed. Lighting set. You can use the room the same day we do the final walk.
Real Transformations
The rooms that
were already there.
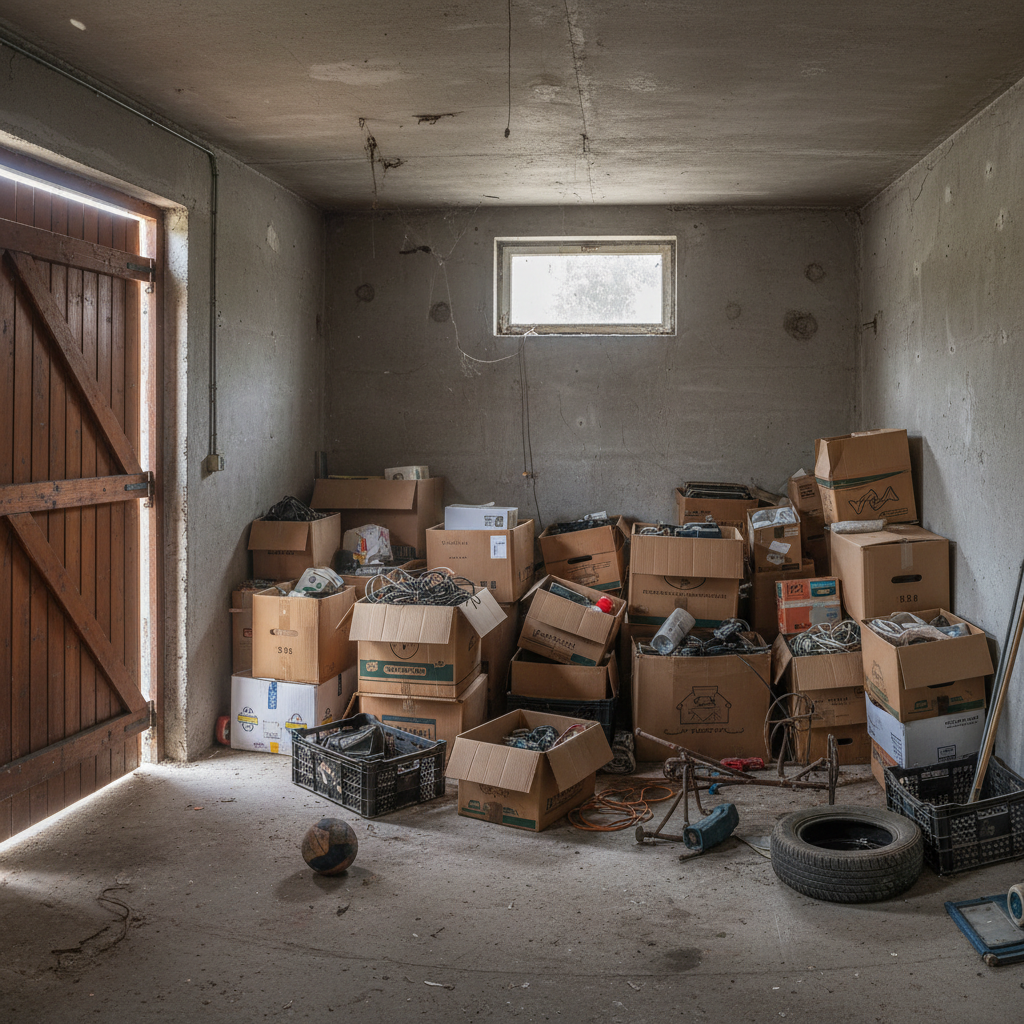
See your version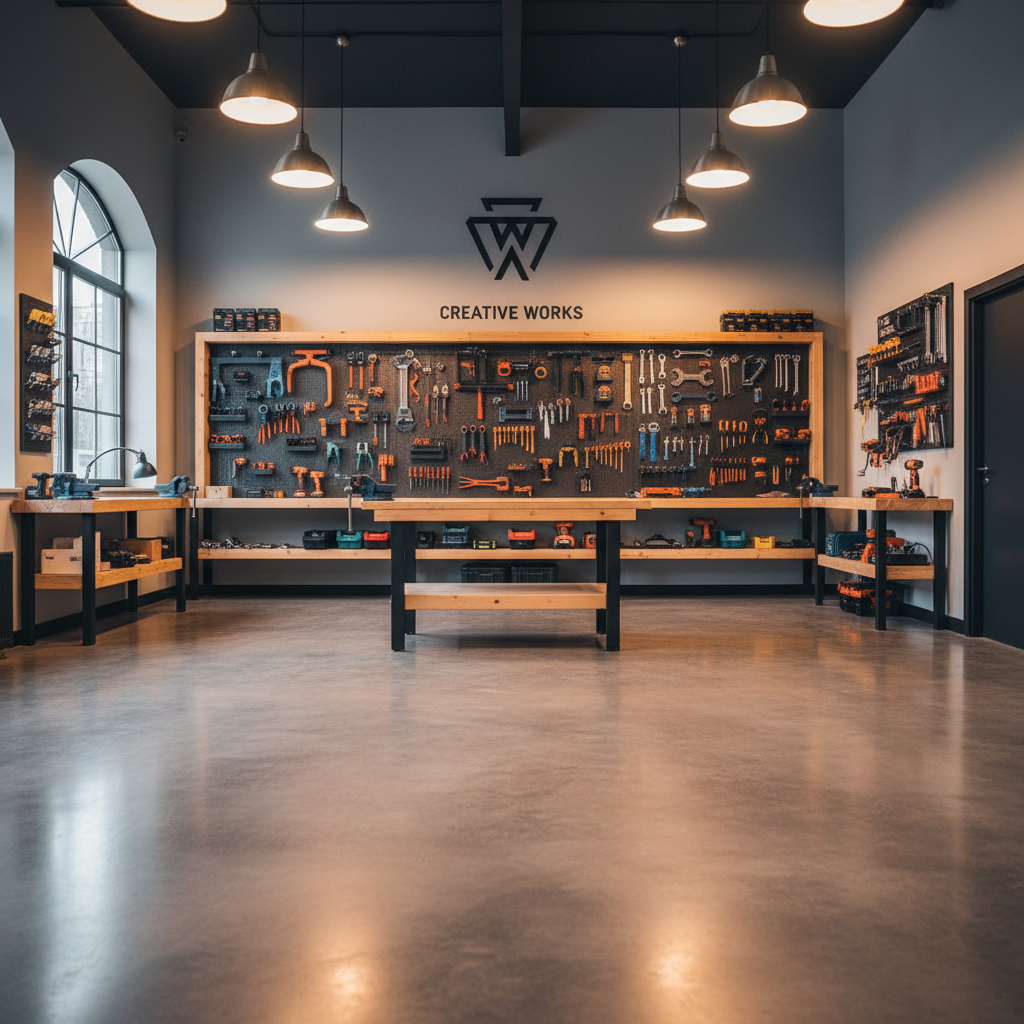
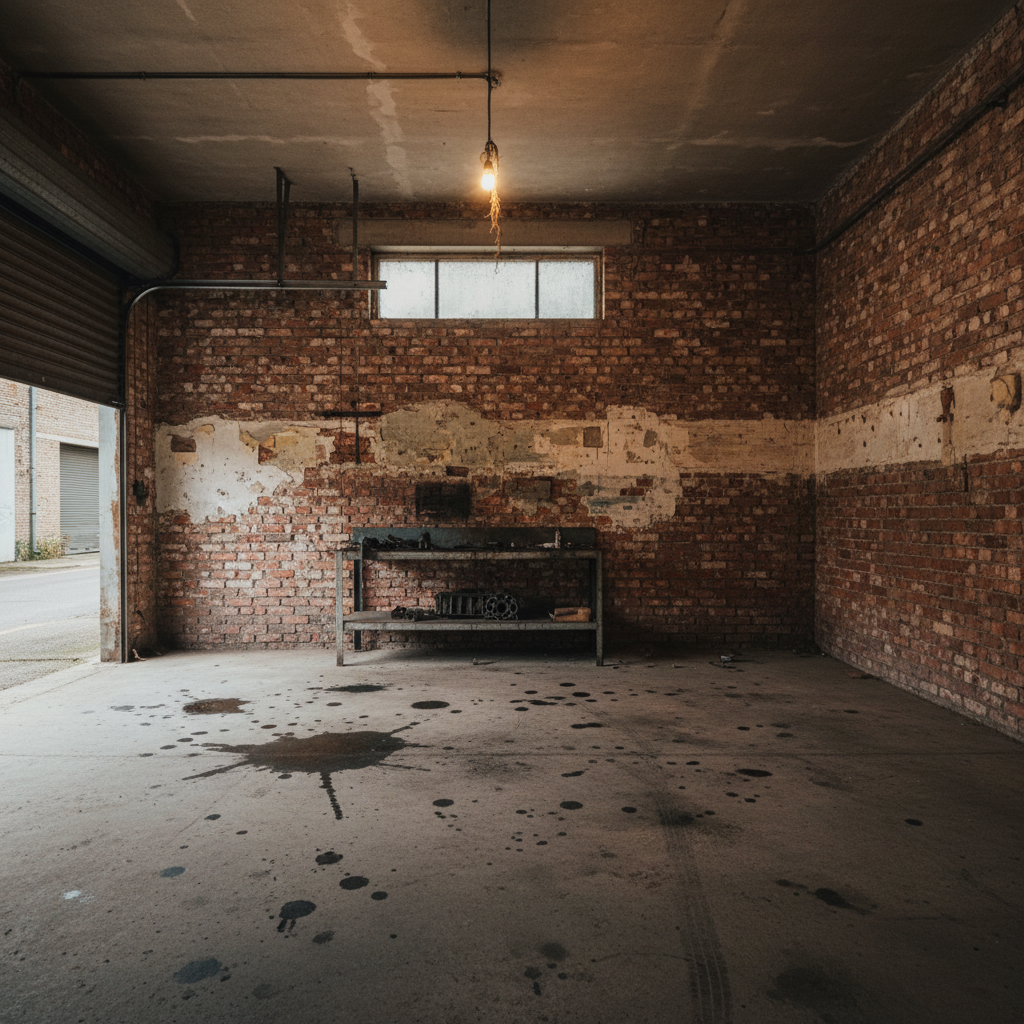
"I walked in Sunday morning and just stood there. It's exactly what I saw in my head."— Marcus T.
Size
480 sq ft
Build time
22 days
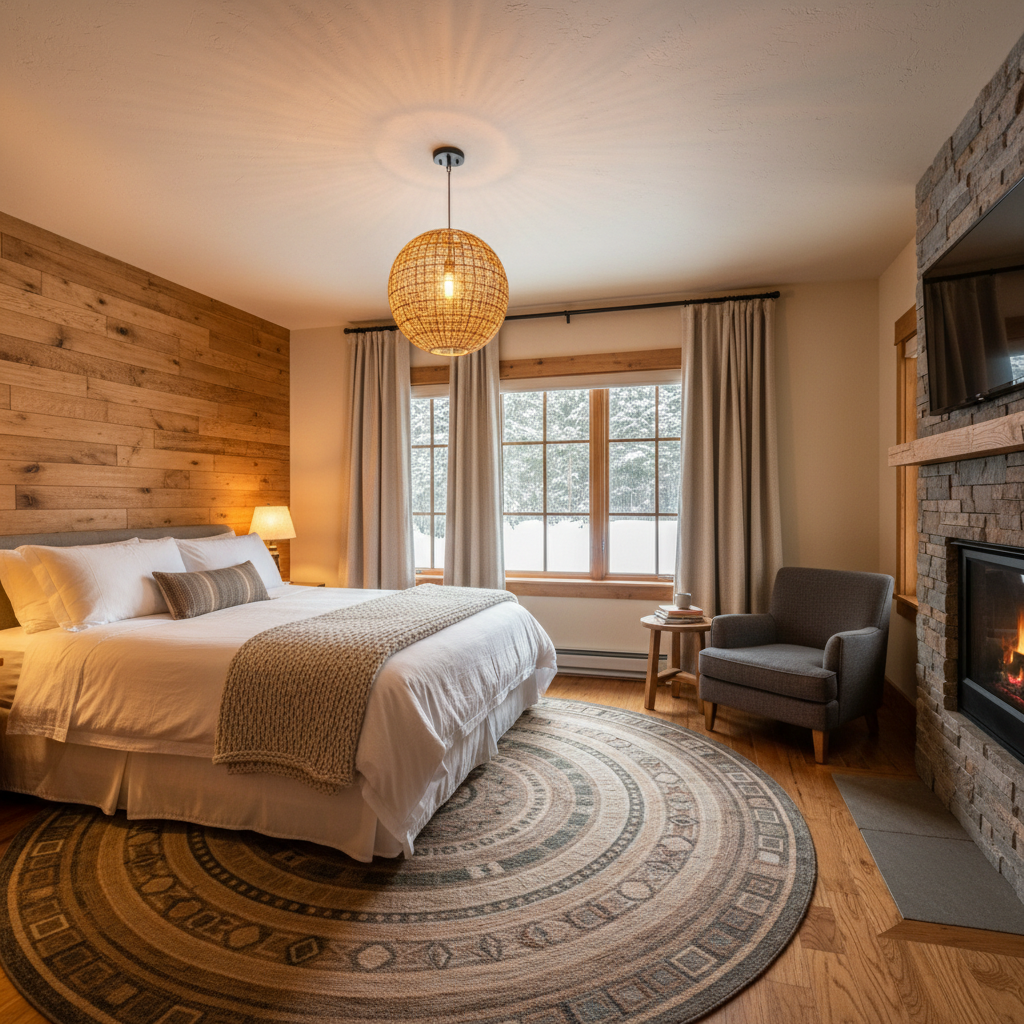
"My mother stayed three weeks. Said it was quieter than her apartment."— Diane & Rob K.
Size
360 sq ft
Build time
18 days
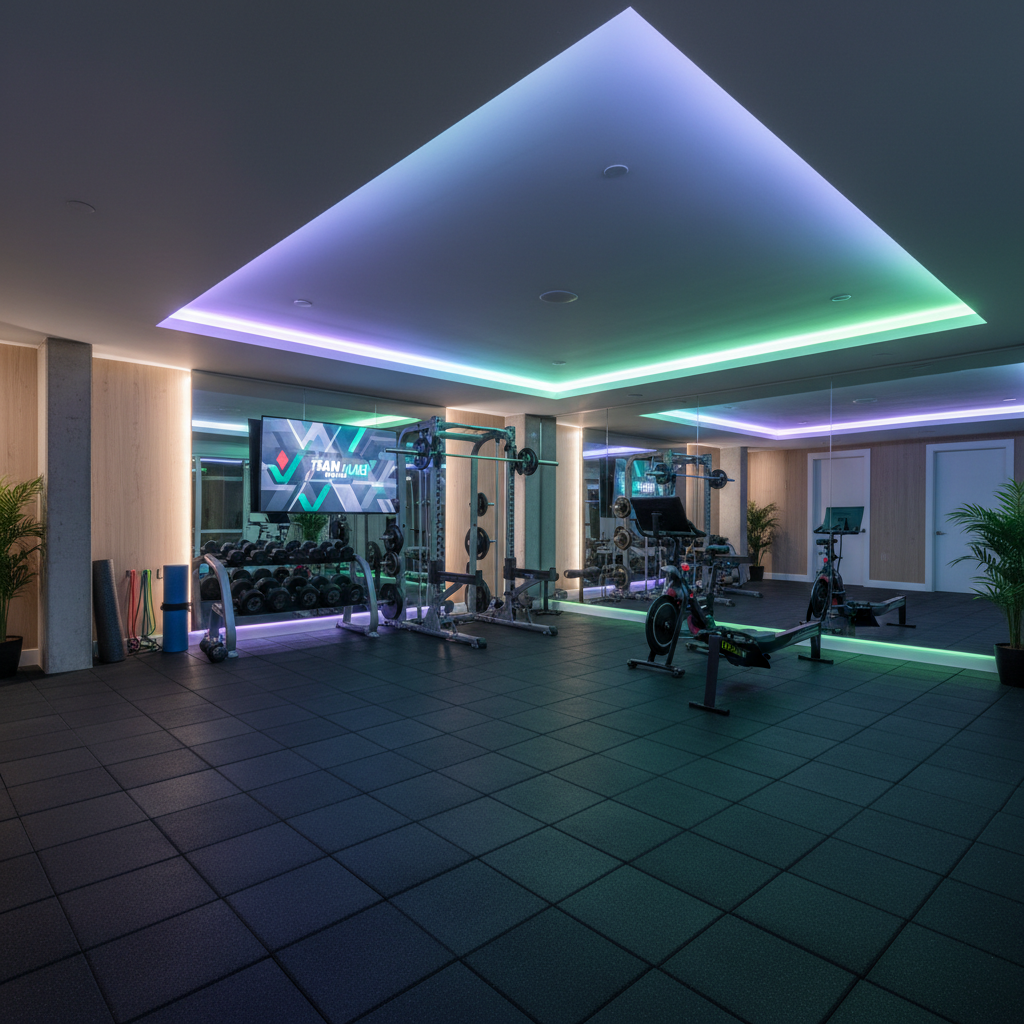
"The concrete breathes cool all summer. Better than any commercial gym."— James O.
Size
520 sq ft
Build time
14 days
Client Stories
People who stopped
storing and started living.
340 completed projects. Average rating 4.9 on Houzz. Zero permit surprises.
"The permit process alone would have stopped me cold. Forge filed everything and sent me a text when it was approved. I didn't make a single phone call to the city."

Patricia Holman
Home Office · 390 sq ft · Lisle, IL
"Day 18, right on the estimate. The site lead texted me photos every single evening. When I walked in on reveal day, there were zero surprises — which was the biggest surprise."

Kevin Okafor
Workshop Studio · 480 sq ft · Bolingbrook, IL
"My daughter uses it as a recording studio. The insulation is so good she can track vocals while I mow outside. We had three quotes — Forge was the only one who explained why spray foam was better for our climate zone."

Sandra Whitfield
Music Studio · 440 sq ft · Aurora, IL
"I was most nervous about the floor. We have a 1978 slab with a small crack. They showed me the repair options, explained the implications of each, and let me decide. That transparency is rare."

Tom Ferenczi
Home Gym · 520 sq ft · Elmhurst, IL
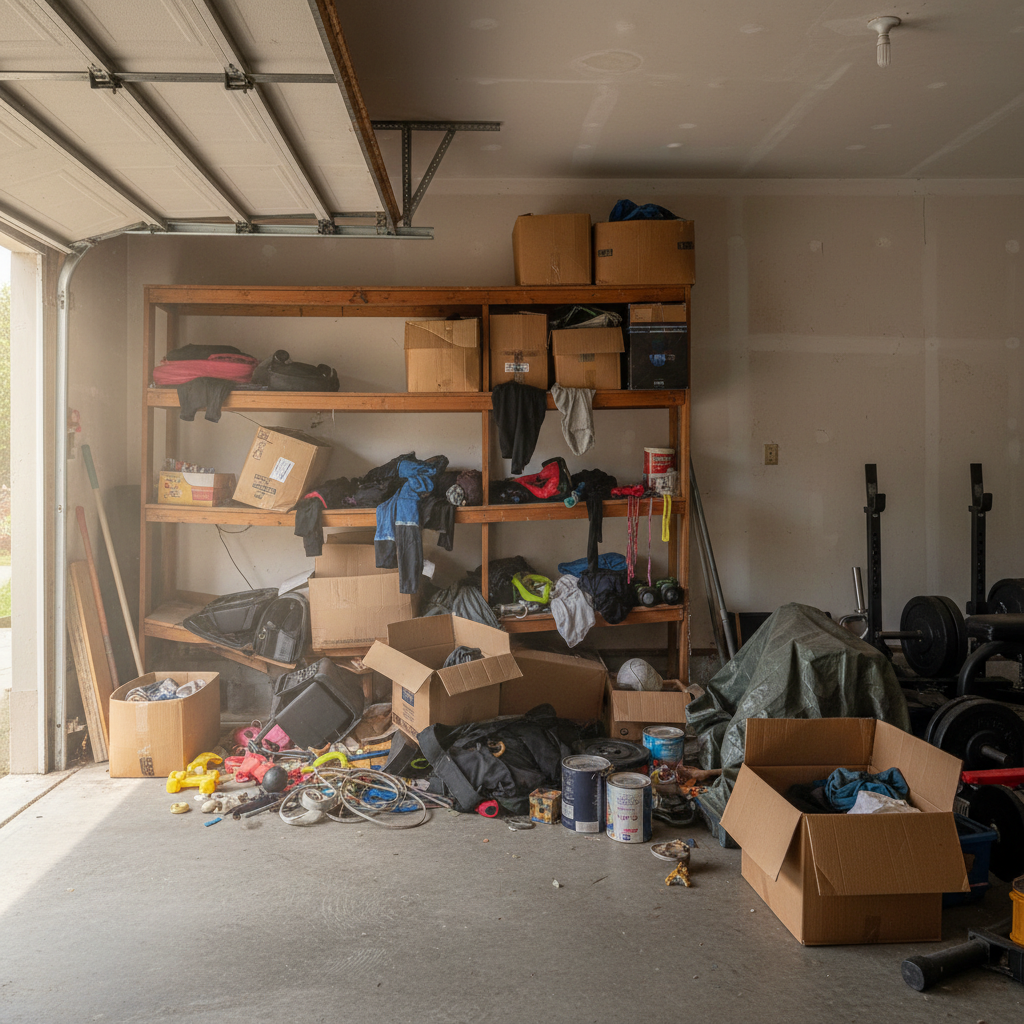
Ready to stop opening that door and seeing boxes?
Find Your Garage's Potential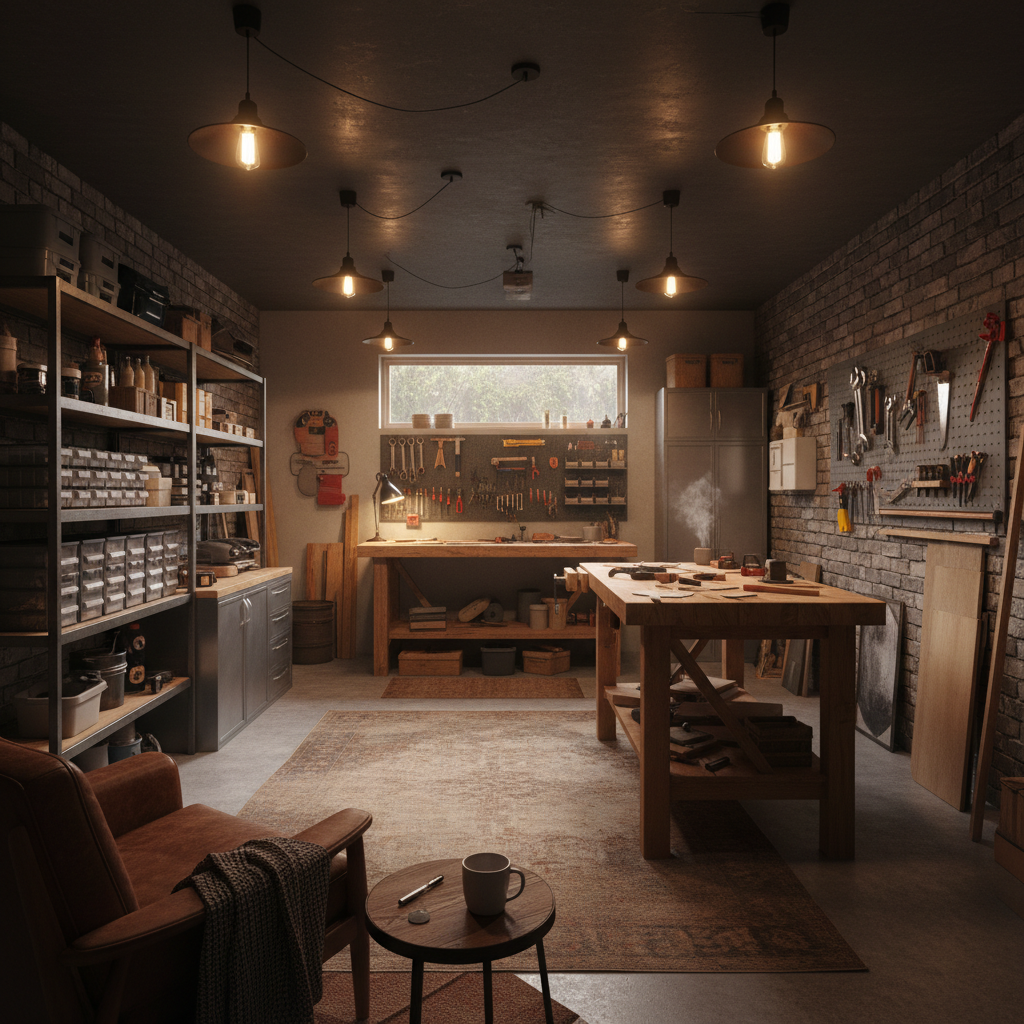
Free Assessment
Find your garage's potential.
Five questions. A personalized remodel profile. No email required until you're ready.
Your garage is 5 answers away from a plan.
Tell us about your space and what you want from it. We'll build a personalized scope on the spot.